
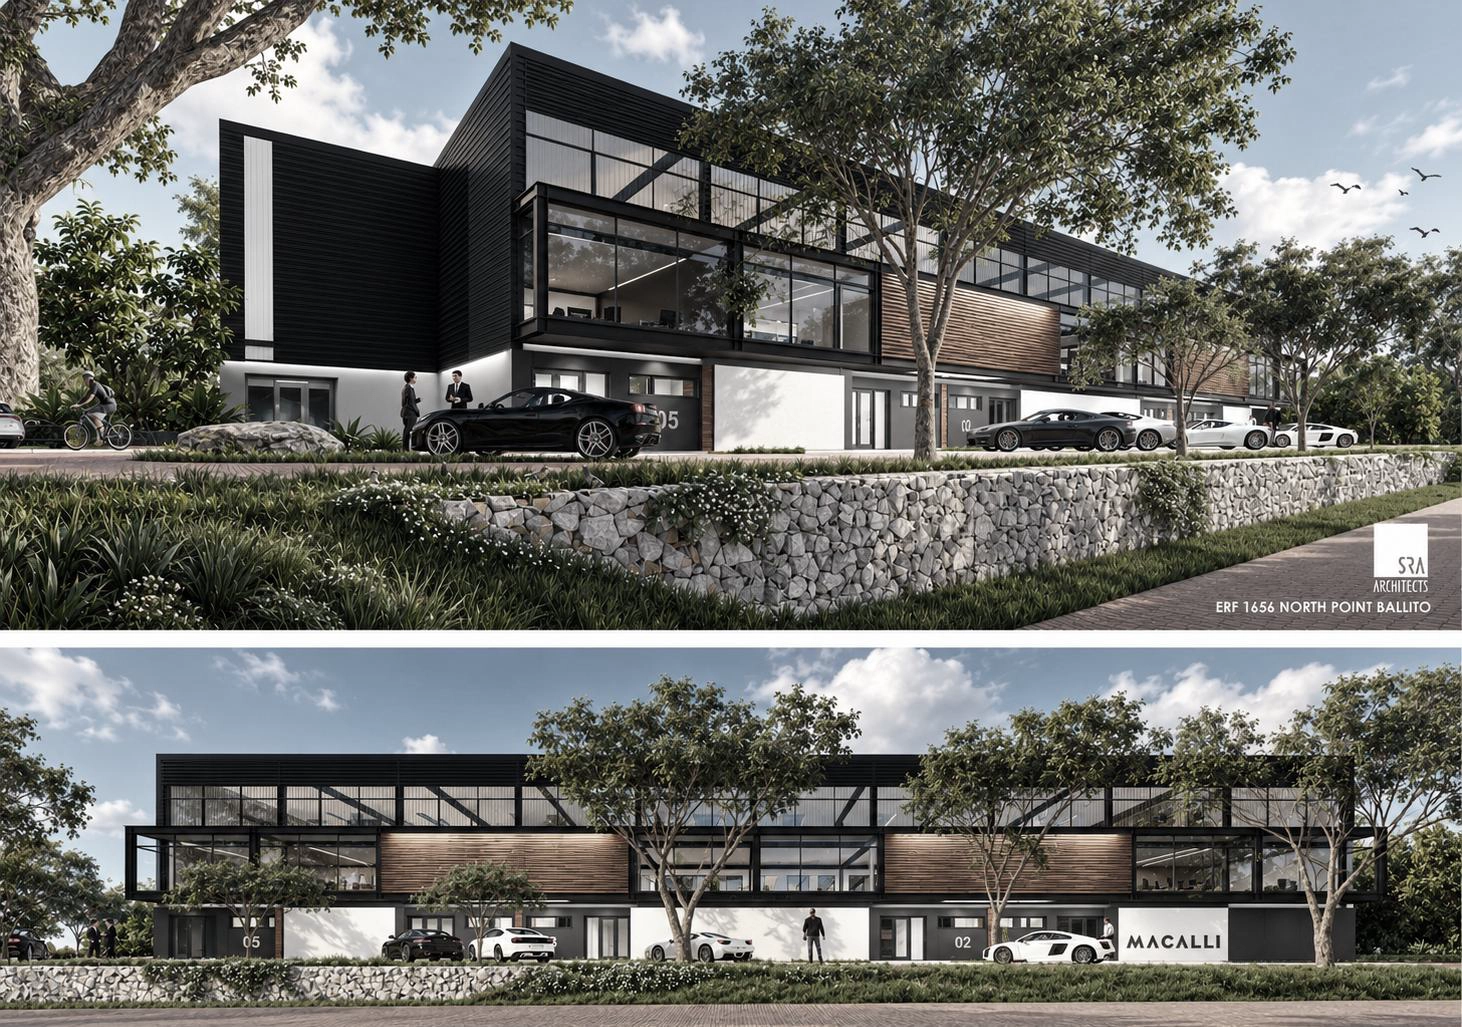
01 | THE CHALLENGE
Maximising industrial site potential.
The challenge was to maximise the industrial site's potential to accommodate the end user's current and future operational needs, while complying with estate regulations and optimising the building layout for functional efficiency and vehicle manoeuvrability.
02 | THE ARCHITECTURAL RESPONSE
Optimising spatial flow and orientation.
The architectural response focuses on creating a highly functional industrial shell that responds intelligently to its context:
- Spatial Flow: A linear axis allows the building plan to connect the streets and integrate external spaces internally.
- Views Optimization: Framed views from the prominent street corner and N2 highway create a strong showroom façade at night.
- Sunlight: Designed to allow sunlight penetration from the roof, utilizing natural daylight while keeping the interior warm in winter.
- Cross Ventilation: Cross ventilation from the high-pressure northern facade to the low-pressure southern facade creates a steady vacuum, ensuring adequate cross ventilation.
03 | THE FUTURE CONTRIBUTION
Adaptable spaces for long-term growth.
The industrial development will support long-term business growth through adaptable spaces, efficient logistics and provision for future expansion. Durable materials, passive design strategies and integrated landscaping will improve environmental performance, while flexible layouts accommodate changing operational needs and tenant requirements.
Project Information
PracticeSRA Architects
LocationERF 1656 North Point, Ballito
Primary CategoryWarehouse Light Industry
Stage + Status DateFuture Works
Project TypeCommercial | Industrial
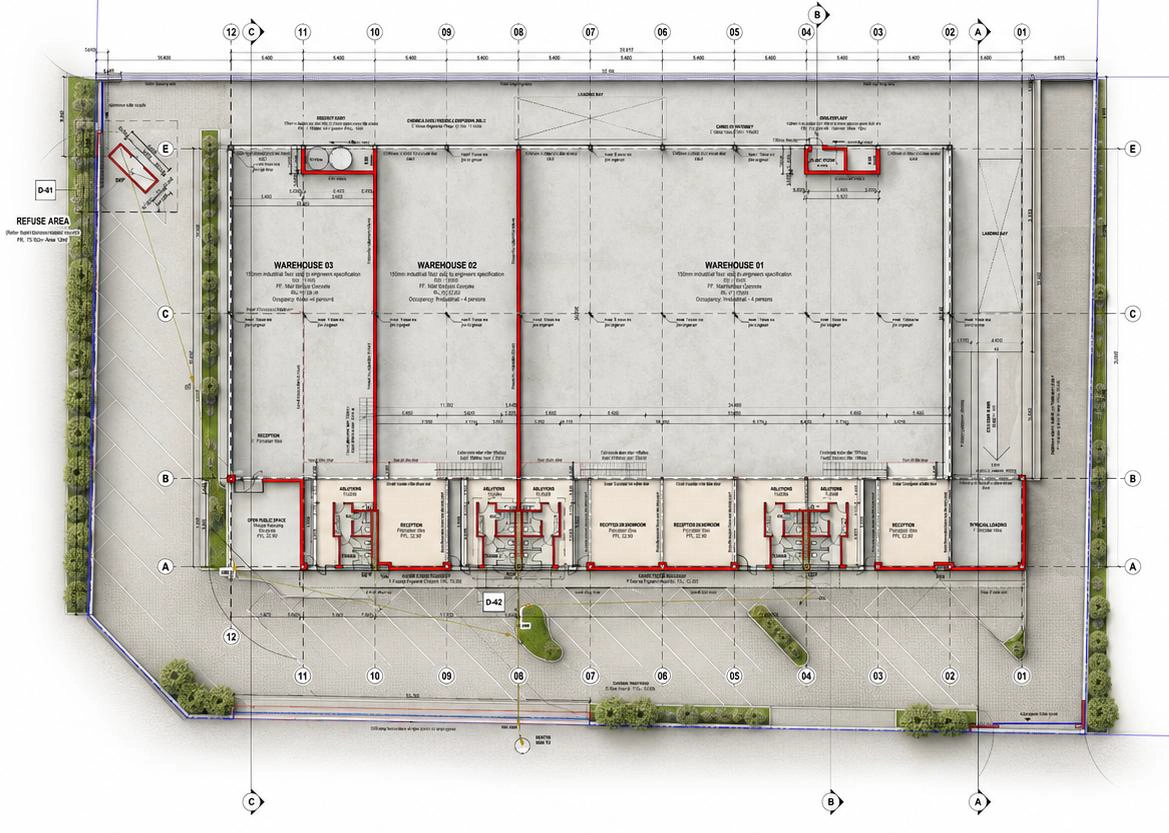
02 | Ground Floor Plan
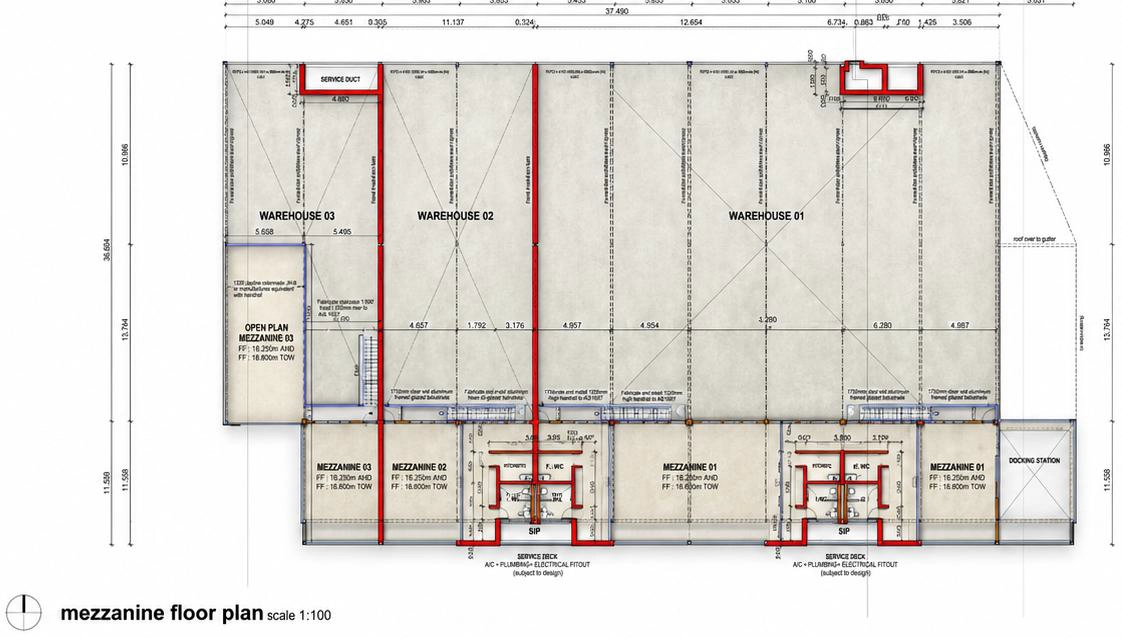
03 | Mezzanine Floor Plan
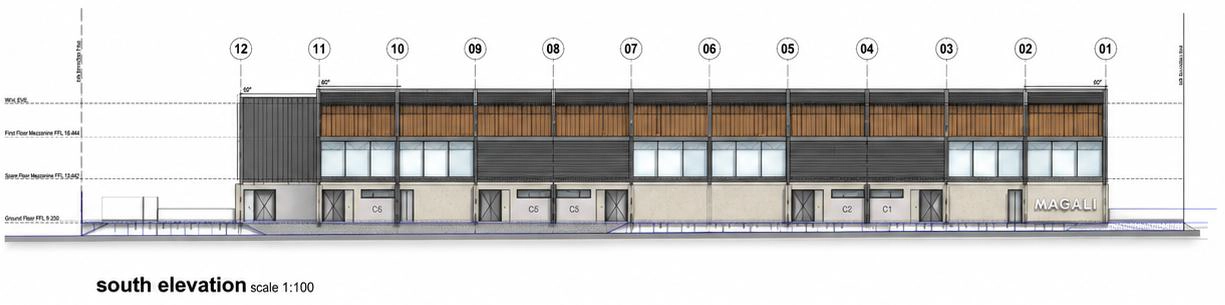
04 | South Elevation
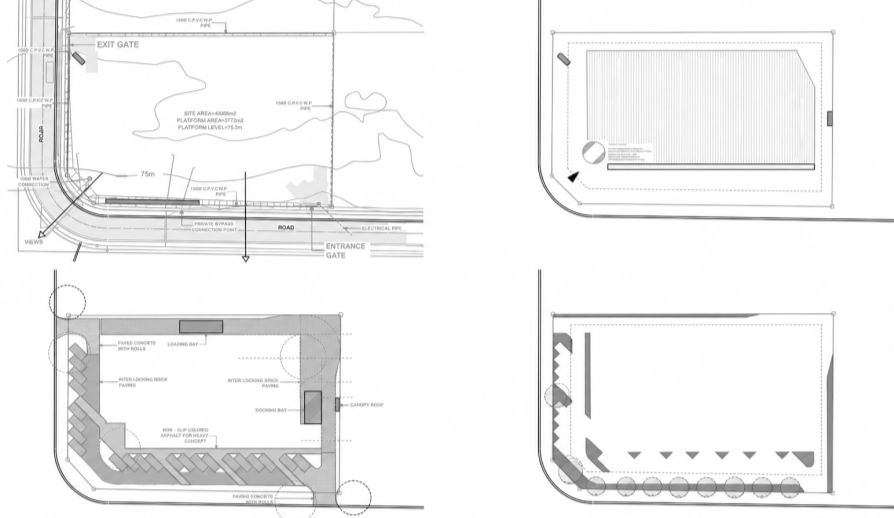
05 | Site Elements & Orientation