Balancing functional efficiency with healing.
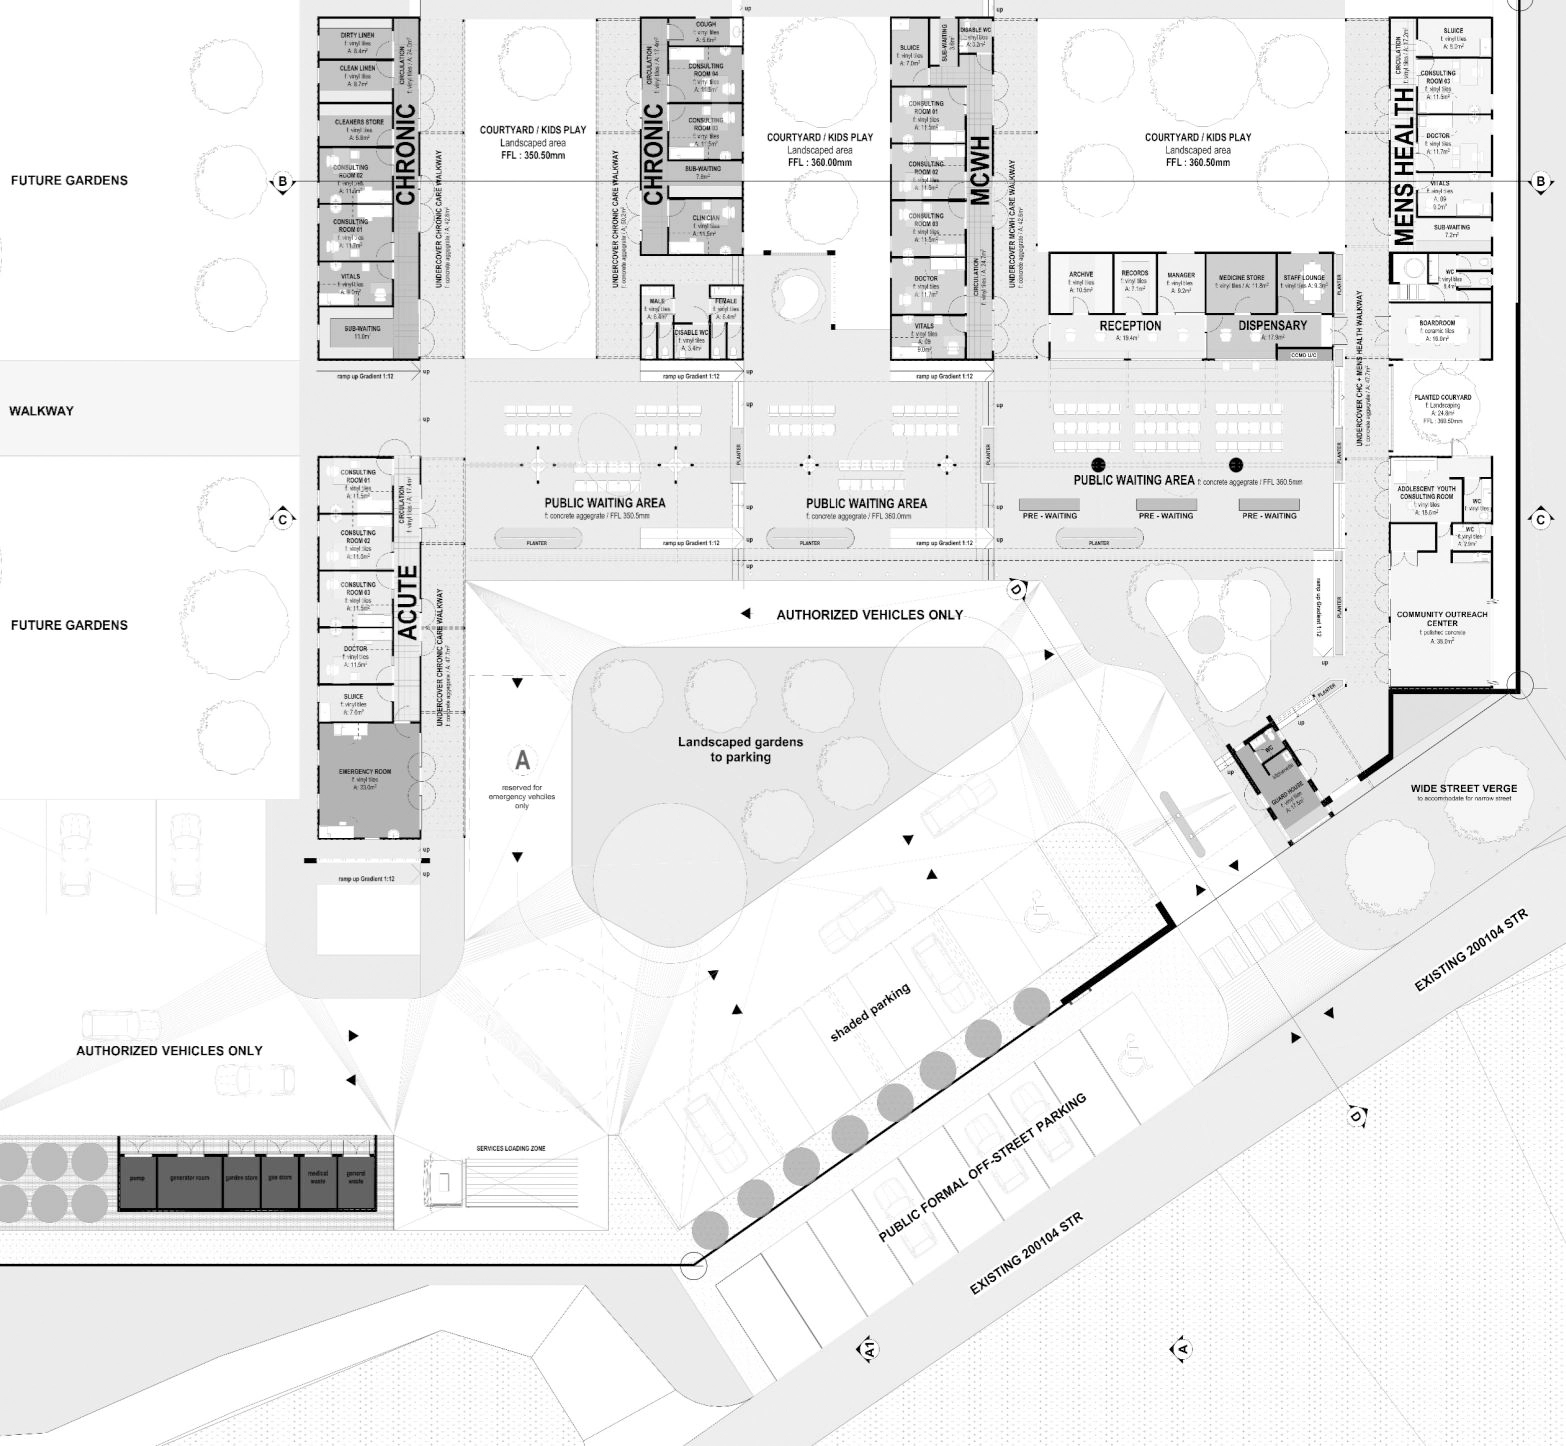
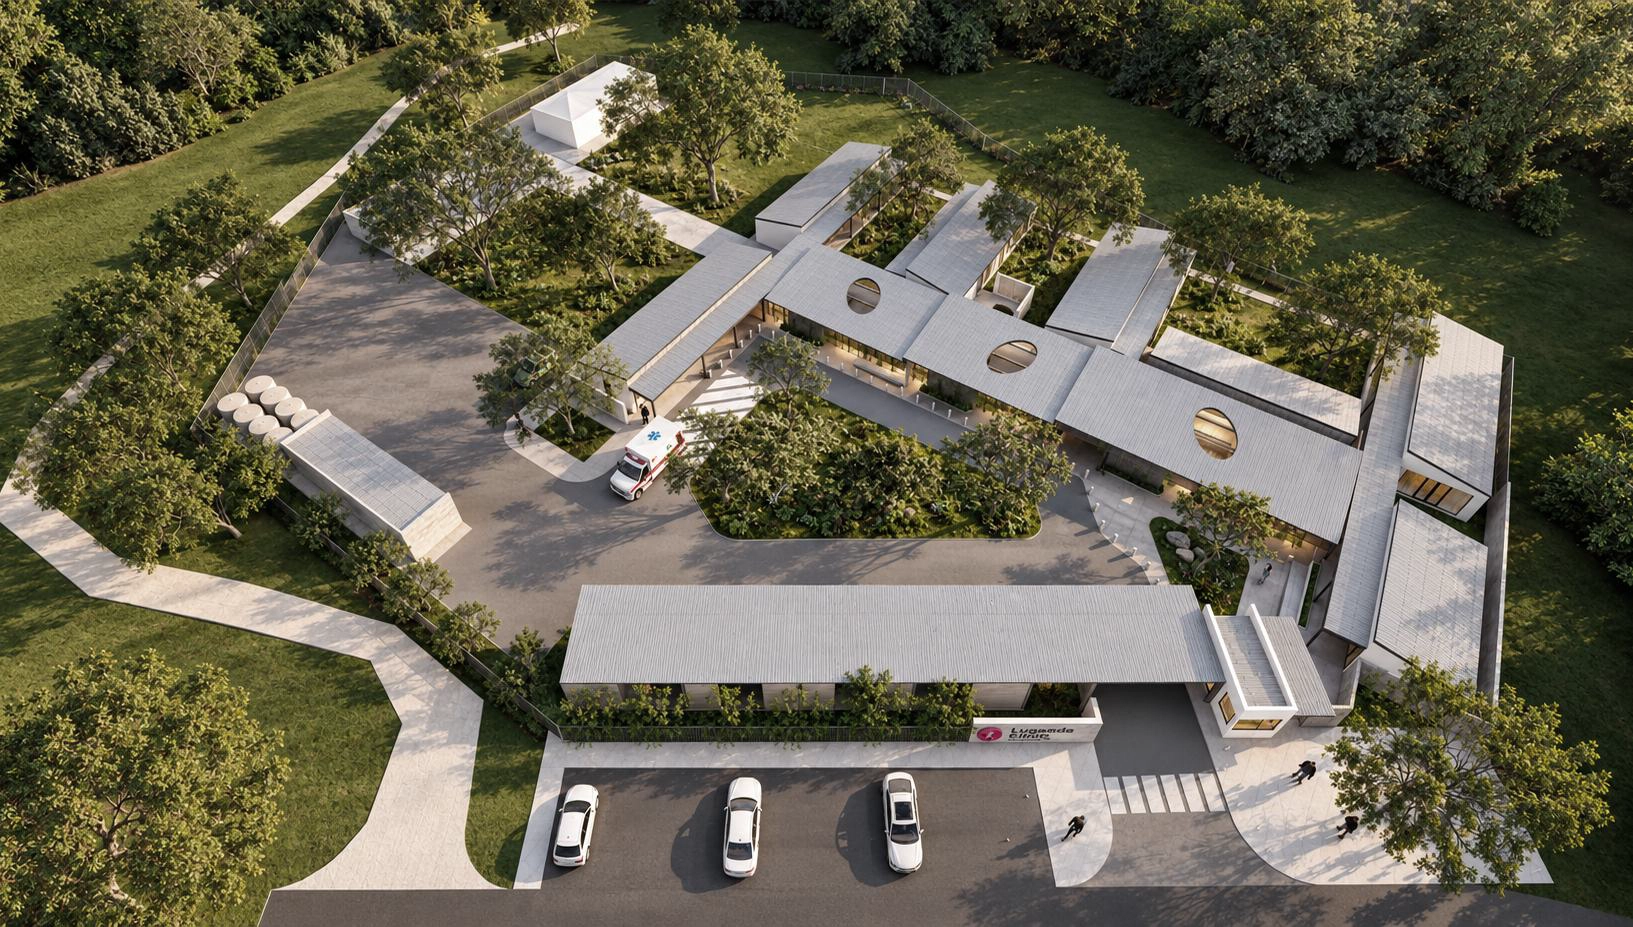
The challenge is to design clinics that balance functional efficiency with a supportive healing environment, ensuring clear patient flows, easily accessible medical equipment and welcoming spaces that promote wellbeing, privacy, safety and comfort for all patients, staff and visitors alike.
Optimising orientation and spatial legibility.
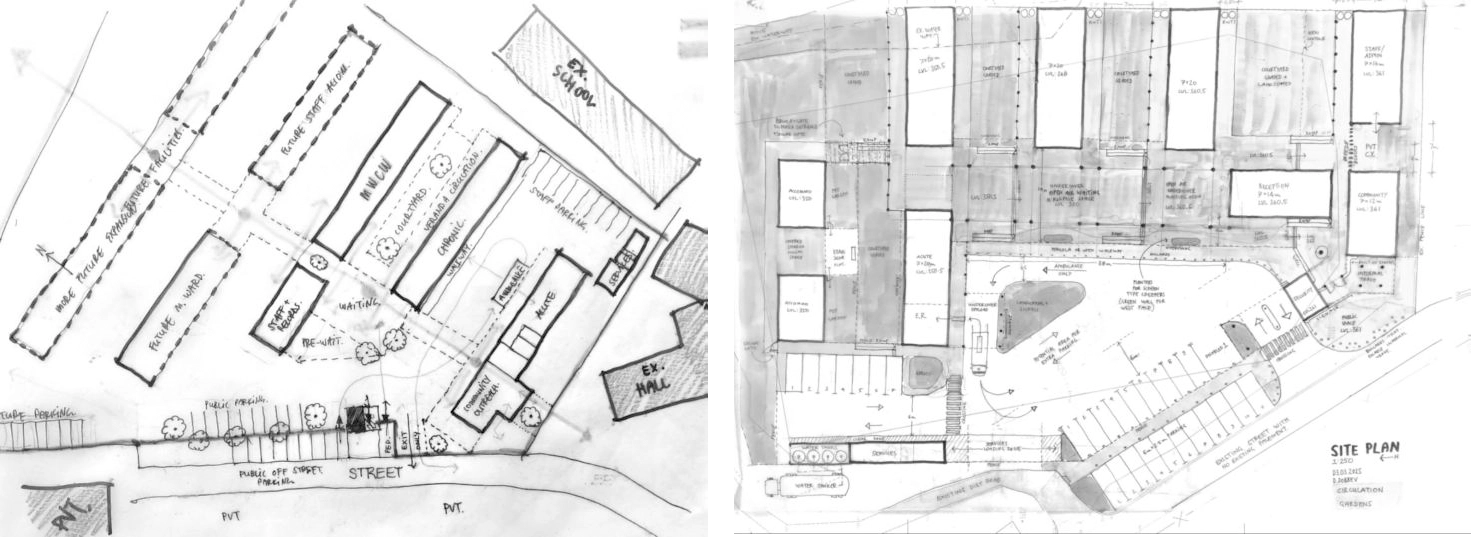
In response to passive design concerns, we explored a north-facing building arrangement to optimise solar orientation and accommodate future expansion.
Although this approach improved orientation, it compromised circulation, spatial legibility and the scheme's architectural character, creating an overly institutional appearance.
The study highlighted the need to balance environmental performance with intuitive movement, clear spatial organisation and a welcoming community identity.
Climate-responsive public spaces.
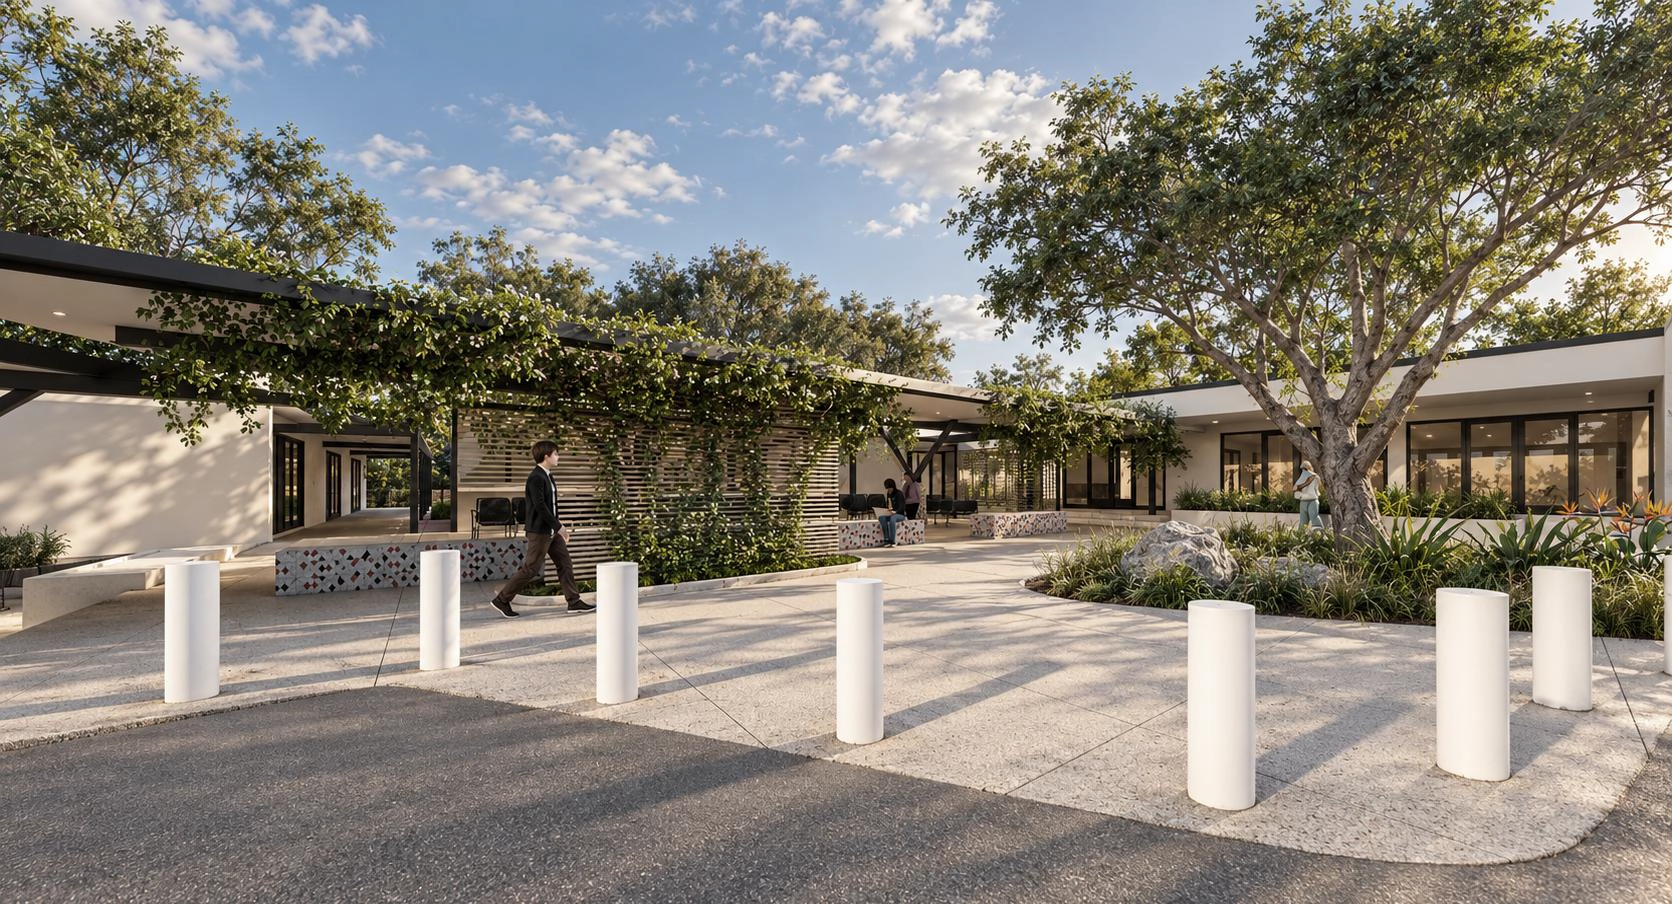
Future projects should retain existing access, preserve recreational connections and maintain pedestrian permeability. Strengthen street-facing community functions, balance cut and fill, and integrate indigenous planting selected by landscape architects to minimise erosion, enhance shade and support accessible, climate-responsive public spaces.
Project Information