
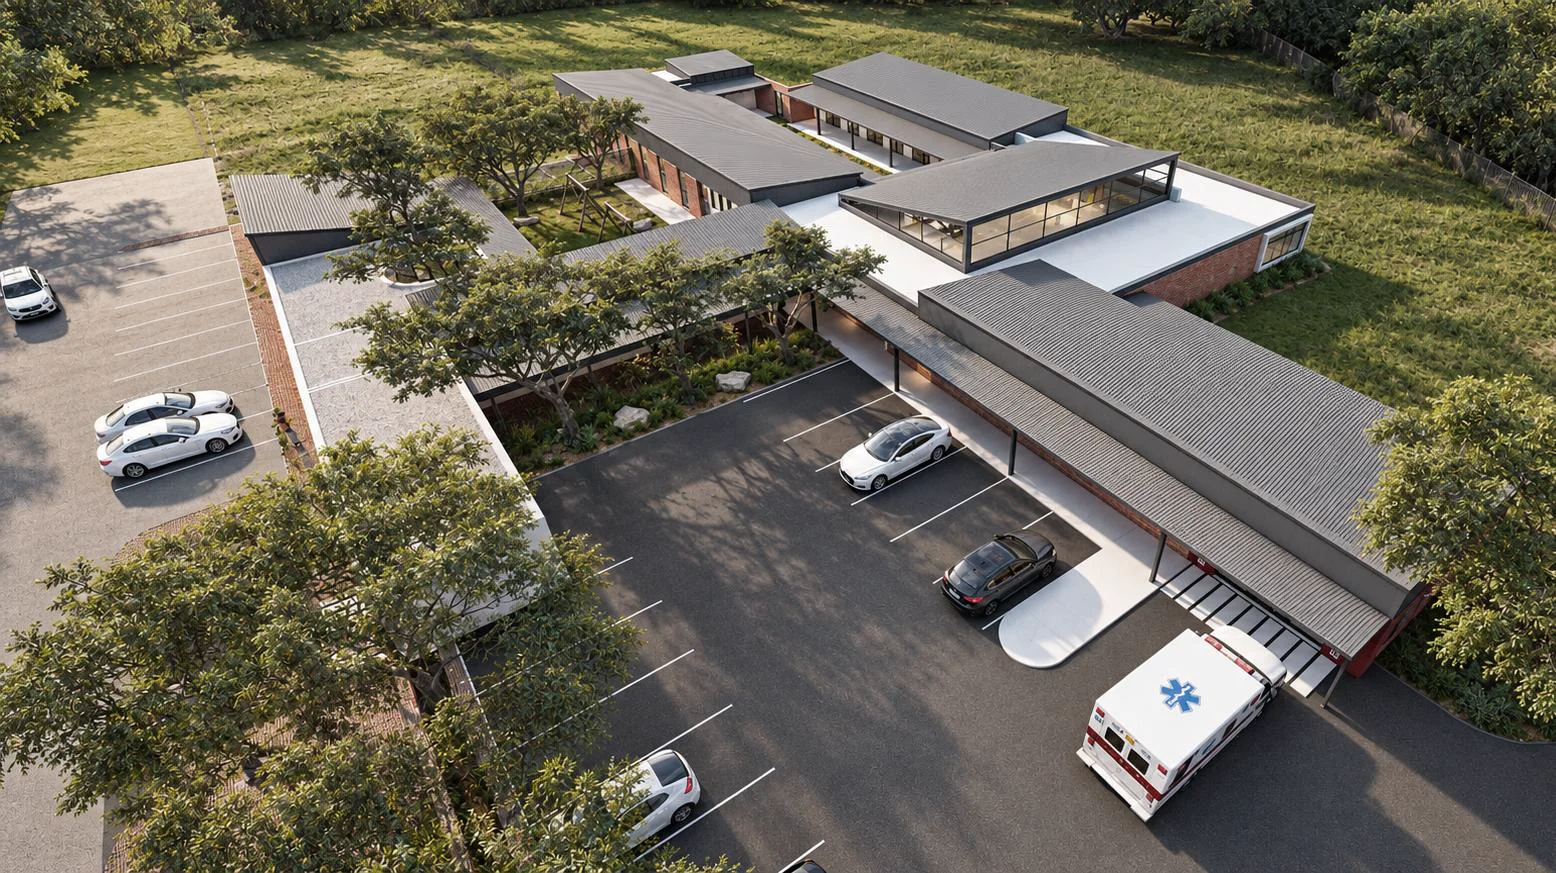
01 | THE CHALLENGE
Respecting existing community infrastructure.
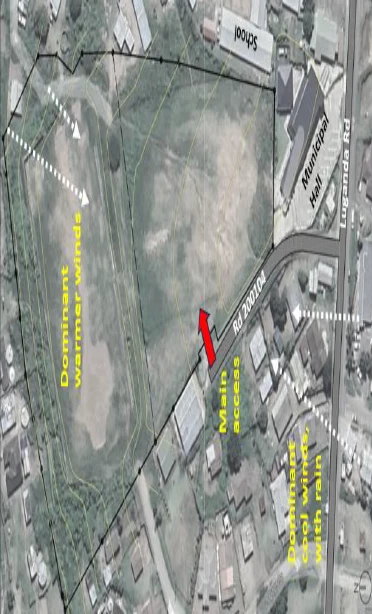
The challenge is to accommodate the development while respecting two active community soccer fields and responding to neighbouring facilities: the municipally owned Luganda Community Hall to the south and a school to the east, both with fenced boundaries.
02 | THE ARCHITECTURAL RESPONSE
Contextual design and spatial legibility.
The architectural response prioritises efficient space utilisation, defensible space through natural surveillance and controlled access, and passive design strategies.
- Site context & climate: Respond to local conditions, orientation, topography and surrounding development.
- MUSD criteria: Prioritise efficient space utilisation, adaptability and phased expansion.
- Defensible space: Strengthen safety through clear boundaries, controlled access and natural surveillance.
- Passive design: Enhance comfort through shading, daylight and natural ventilation.
- Space Syntax & Wayfinding: Create intuitive routes, legible entrances and clear spatial relationships to simplify navigation.
03 | THE FUTURE CONTRIBUTION
Adaptable growth for the community.
The design will accommodate future growth through informed planning, MUSD-aligned adjacencies, access and circulation, and adaptable spaces enabling expansion with minimal intervention. The multipurpose hall and active street edge will strengthen community connections, encourage engagement and enhance accessibility.
Project Information
PracticeSRA Architects
LocationLuganda, Durban
Primary CategoryMedical Facility
Stage + Status DateFuture Works
Site Area21 688 m²
Project Area (GFA)2 113,80 m²
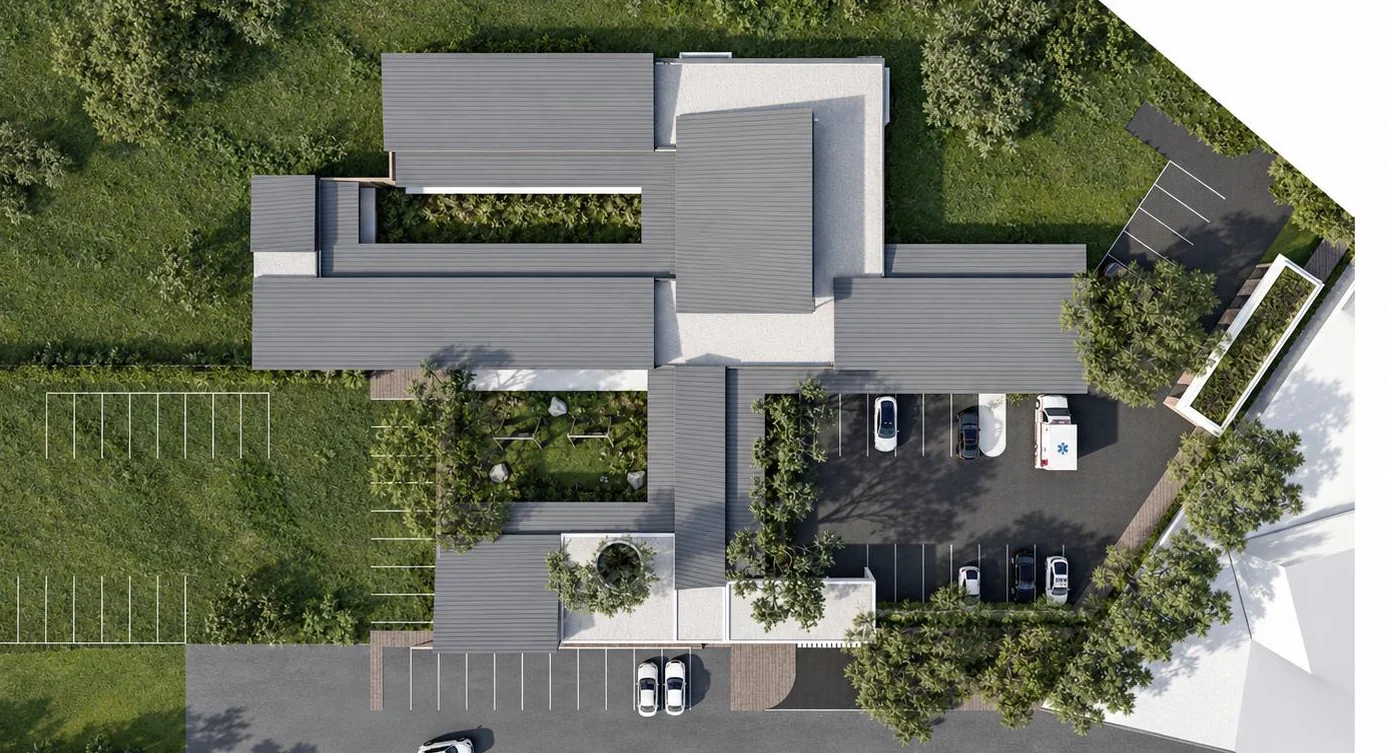
02 | Aerial Site Plan
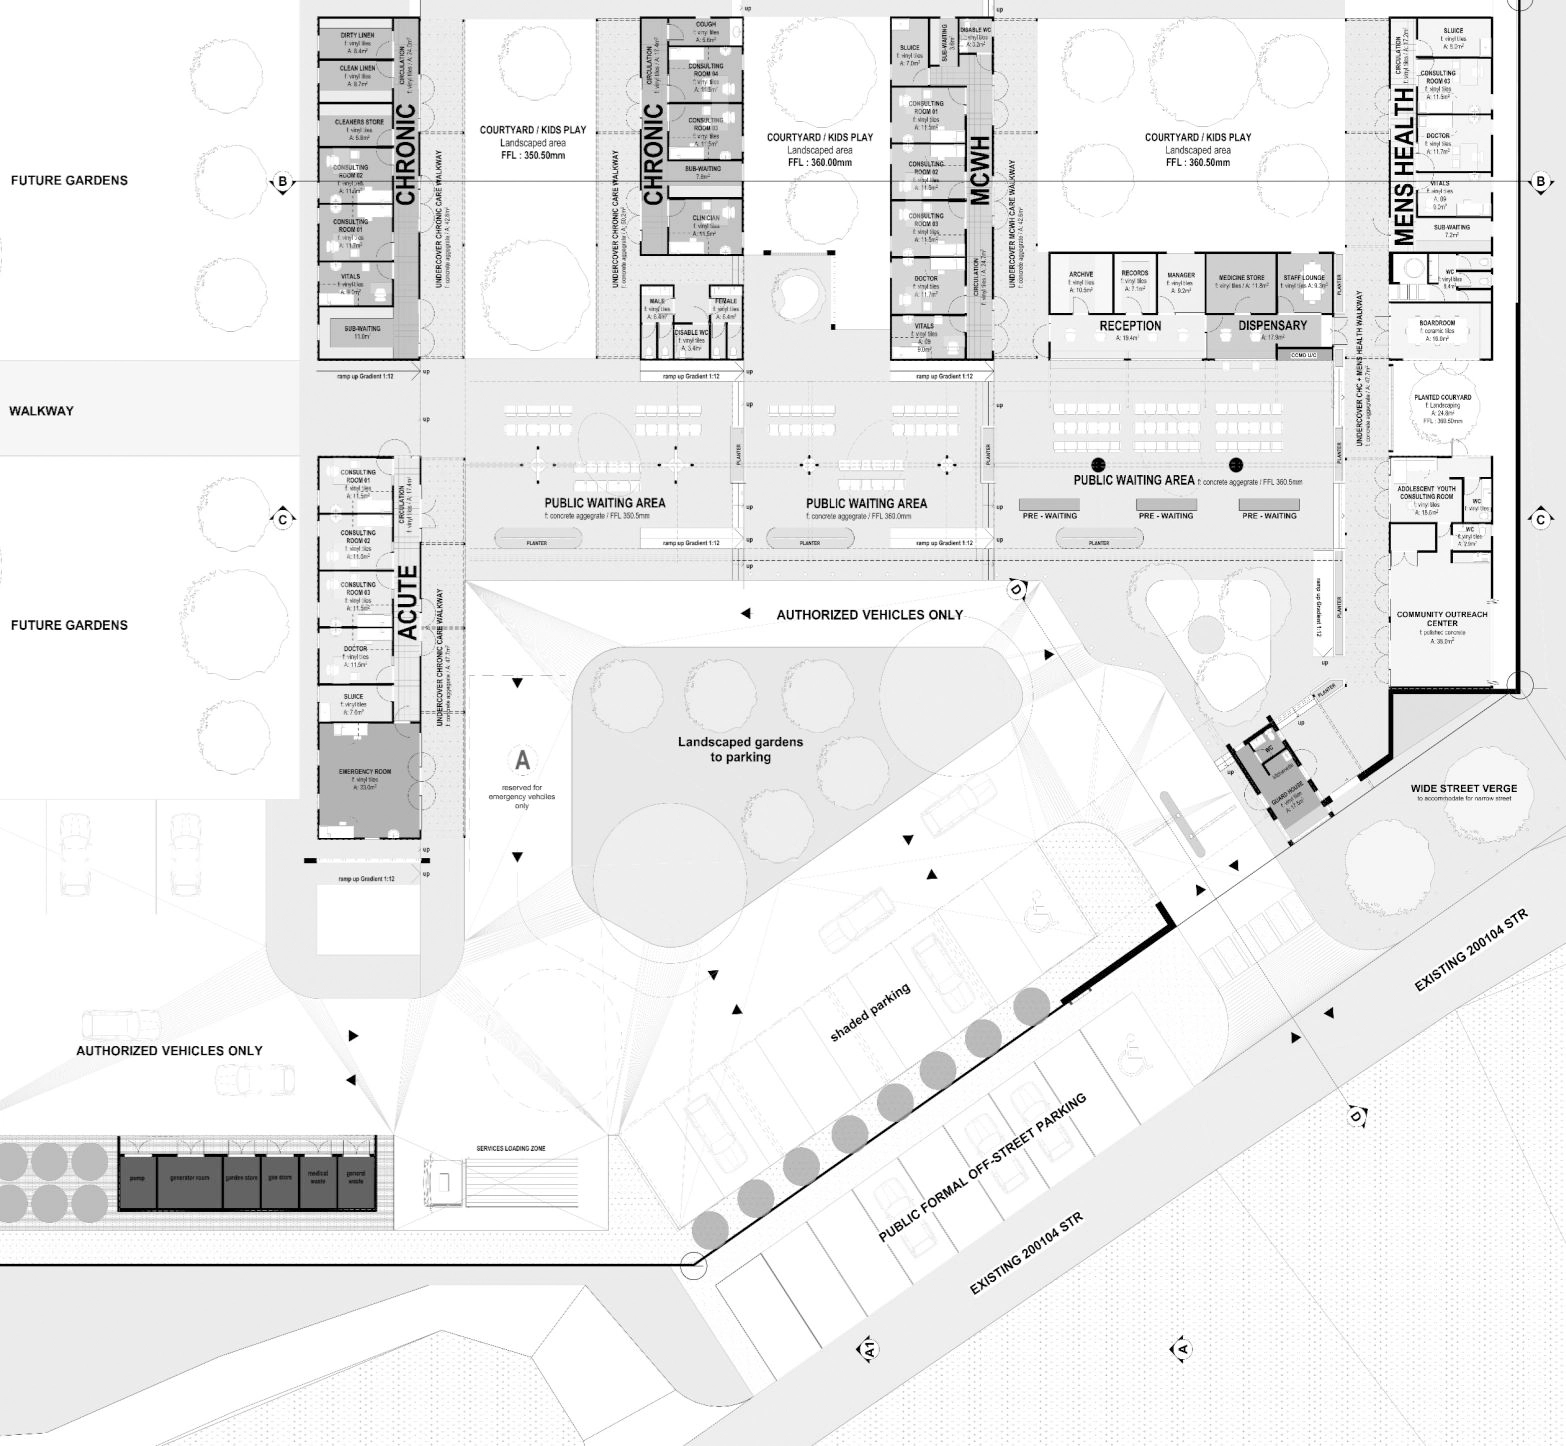
03 | Ground Floor Plan
04 | Site Context Analysis
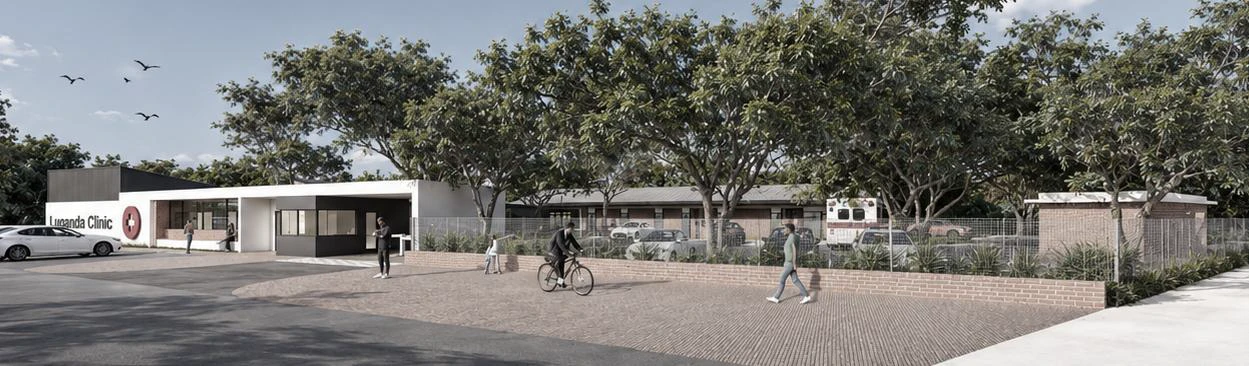
05 | Street Elevation